Description
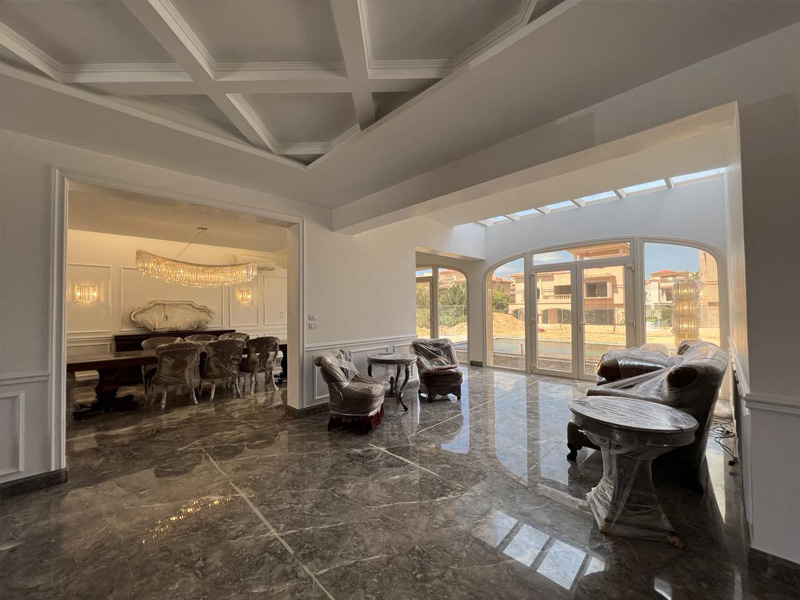
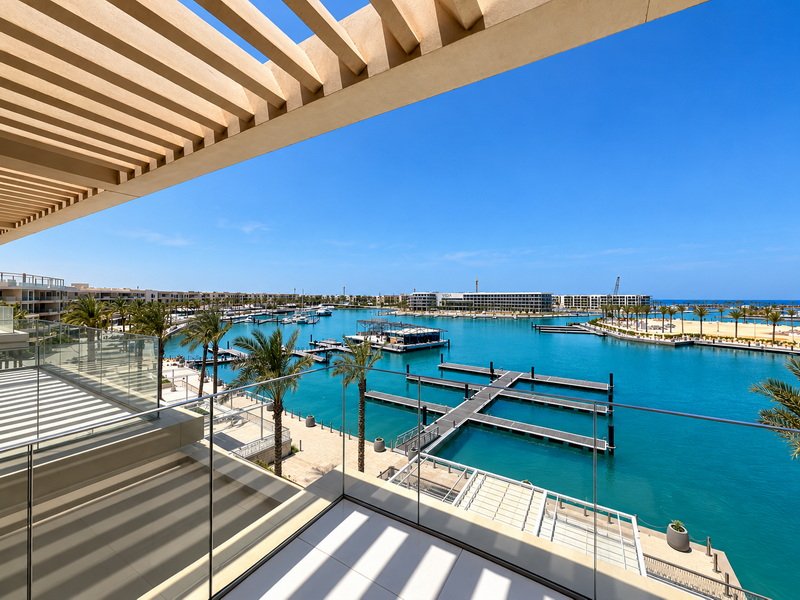
This already built private family residence at the prestigious residential compound Alex West at the west of Alexandria was bought by Mr. Amr Fathy Moussa, his wife Nayrouz, and their three daughters, with the aim of creating a refined yet comfortable home tailored to the everyday life and individual needs of the family.
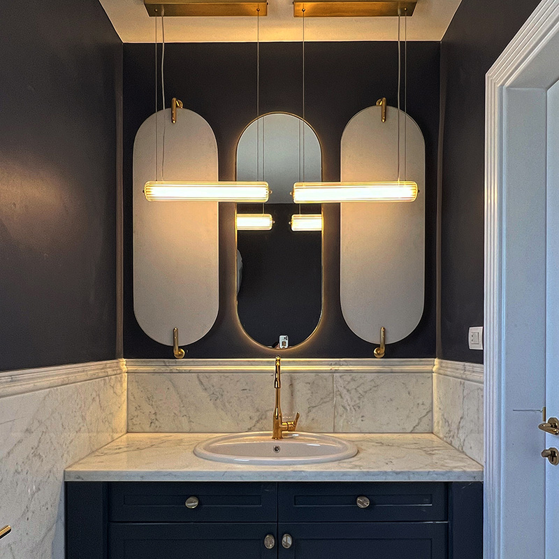
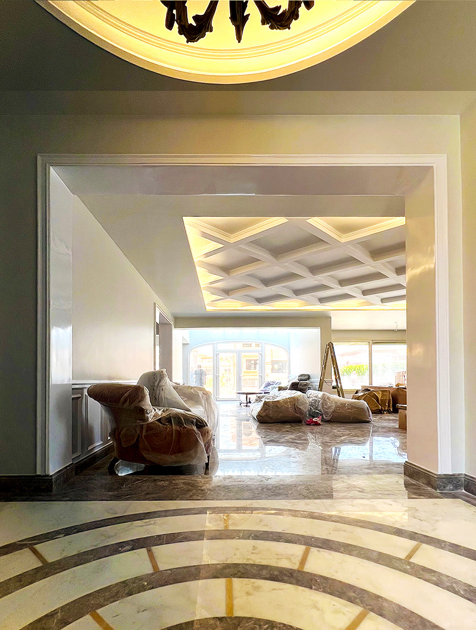
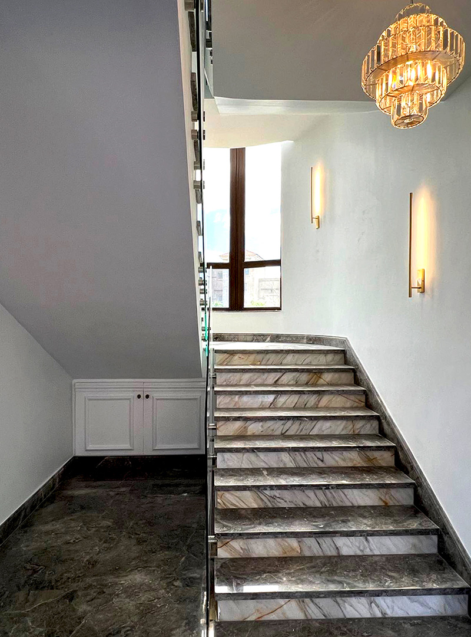
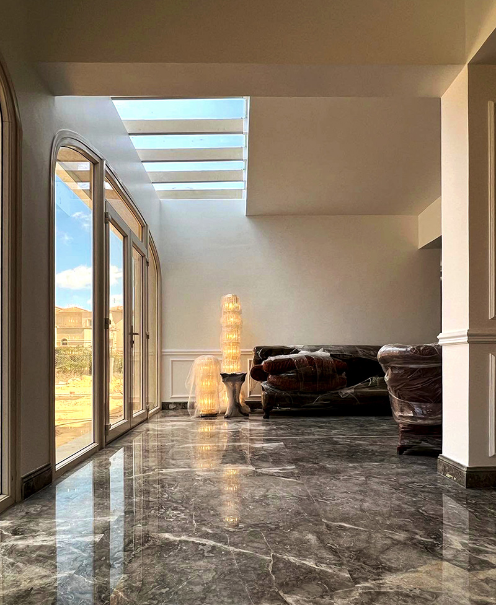
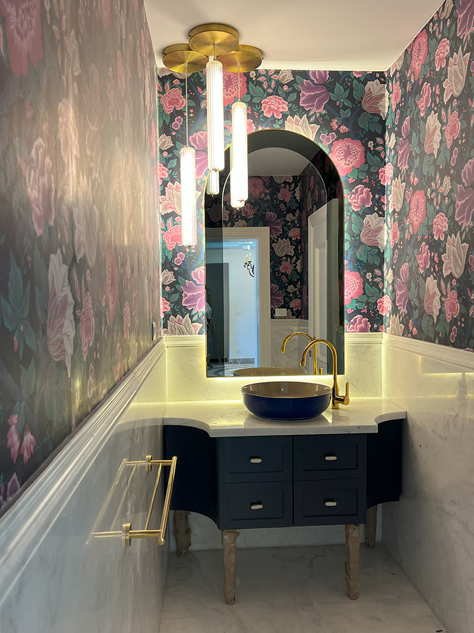
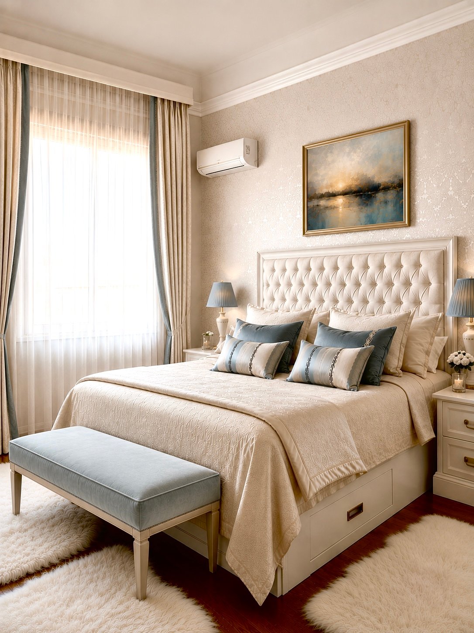
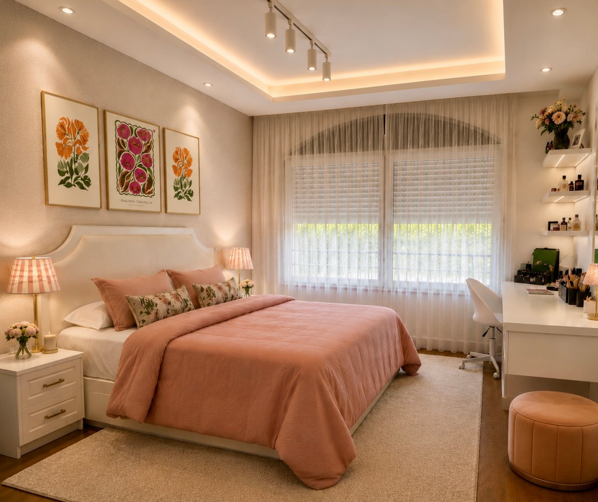
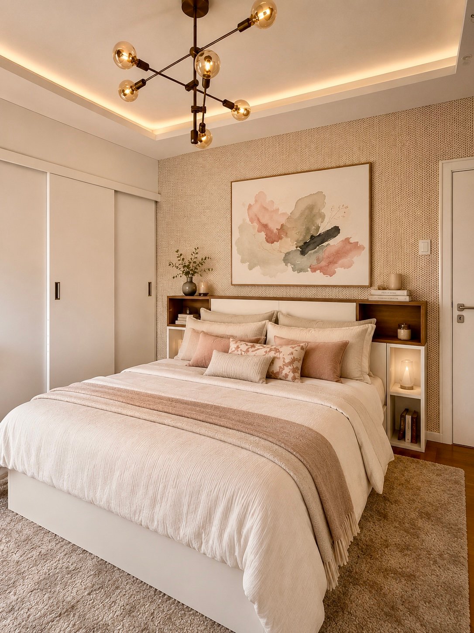
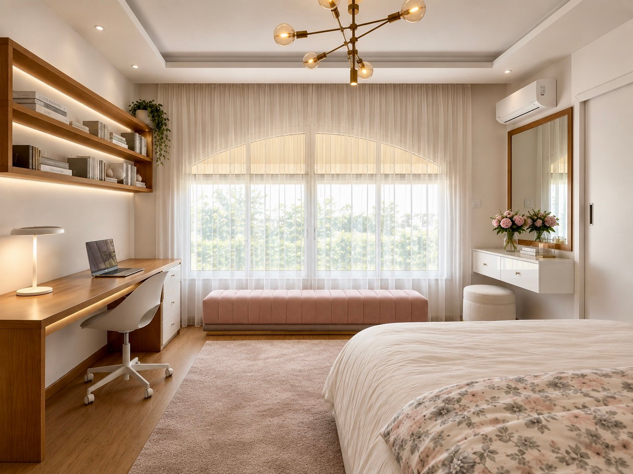
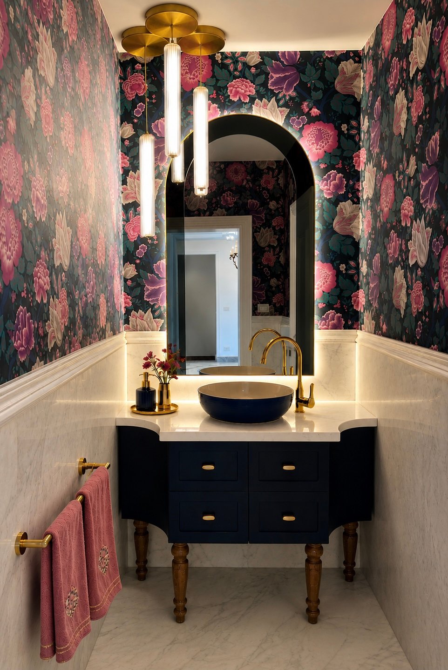
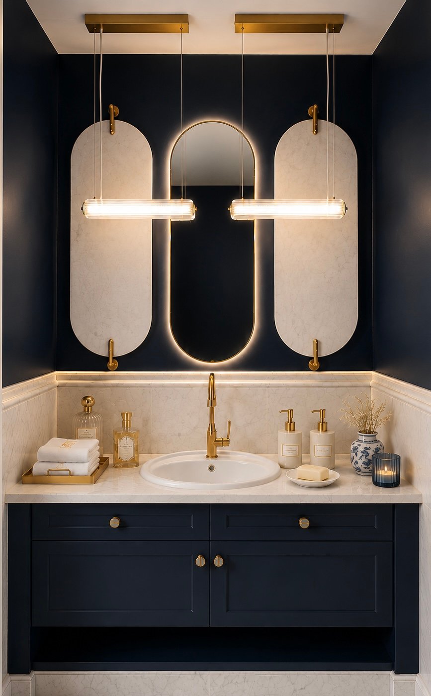
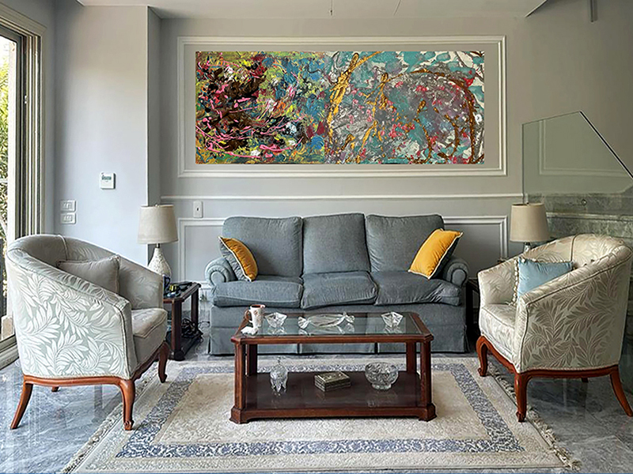
May El Tabbakh Architects was commissioned to undertake the complete interior architecture, design, and execution of the residence, with a comprehensive scope extending across the ground and first floors. The work included the full design and fit-out of all bathrooms, the main kitchen and kitchenette, together with the complete furnishing and interior styling of the four bedrooms on the first floor and the family living area, conceived as an open and connected space with the kitchenette. .
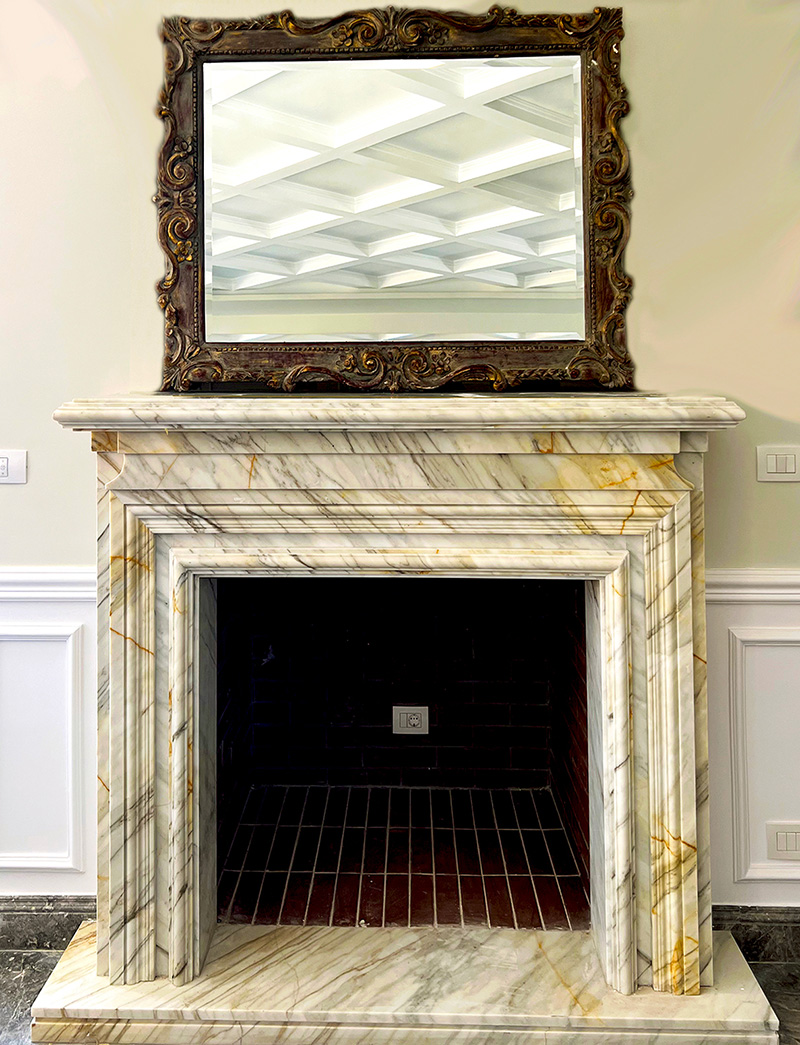
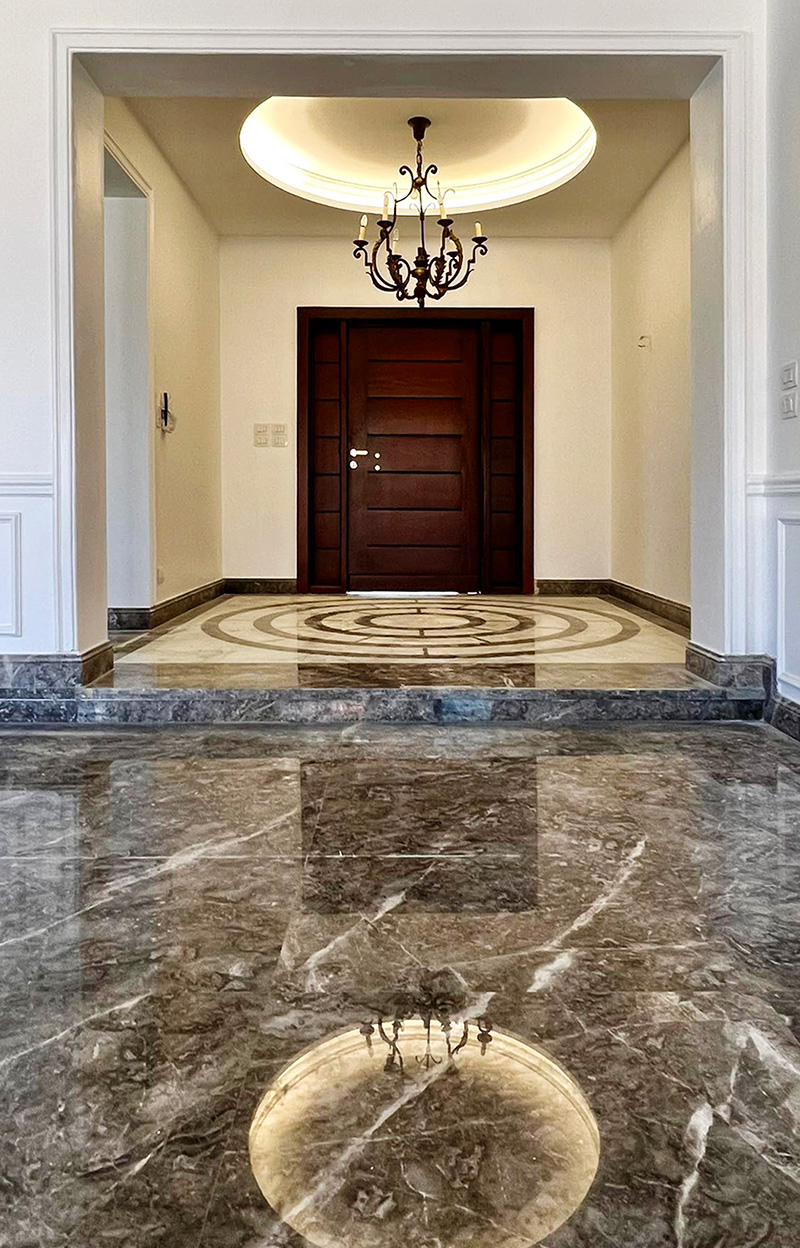
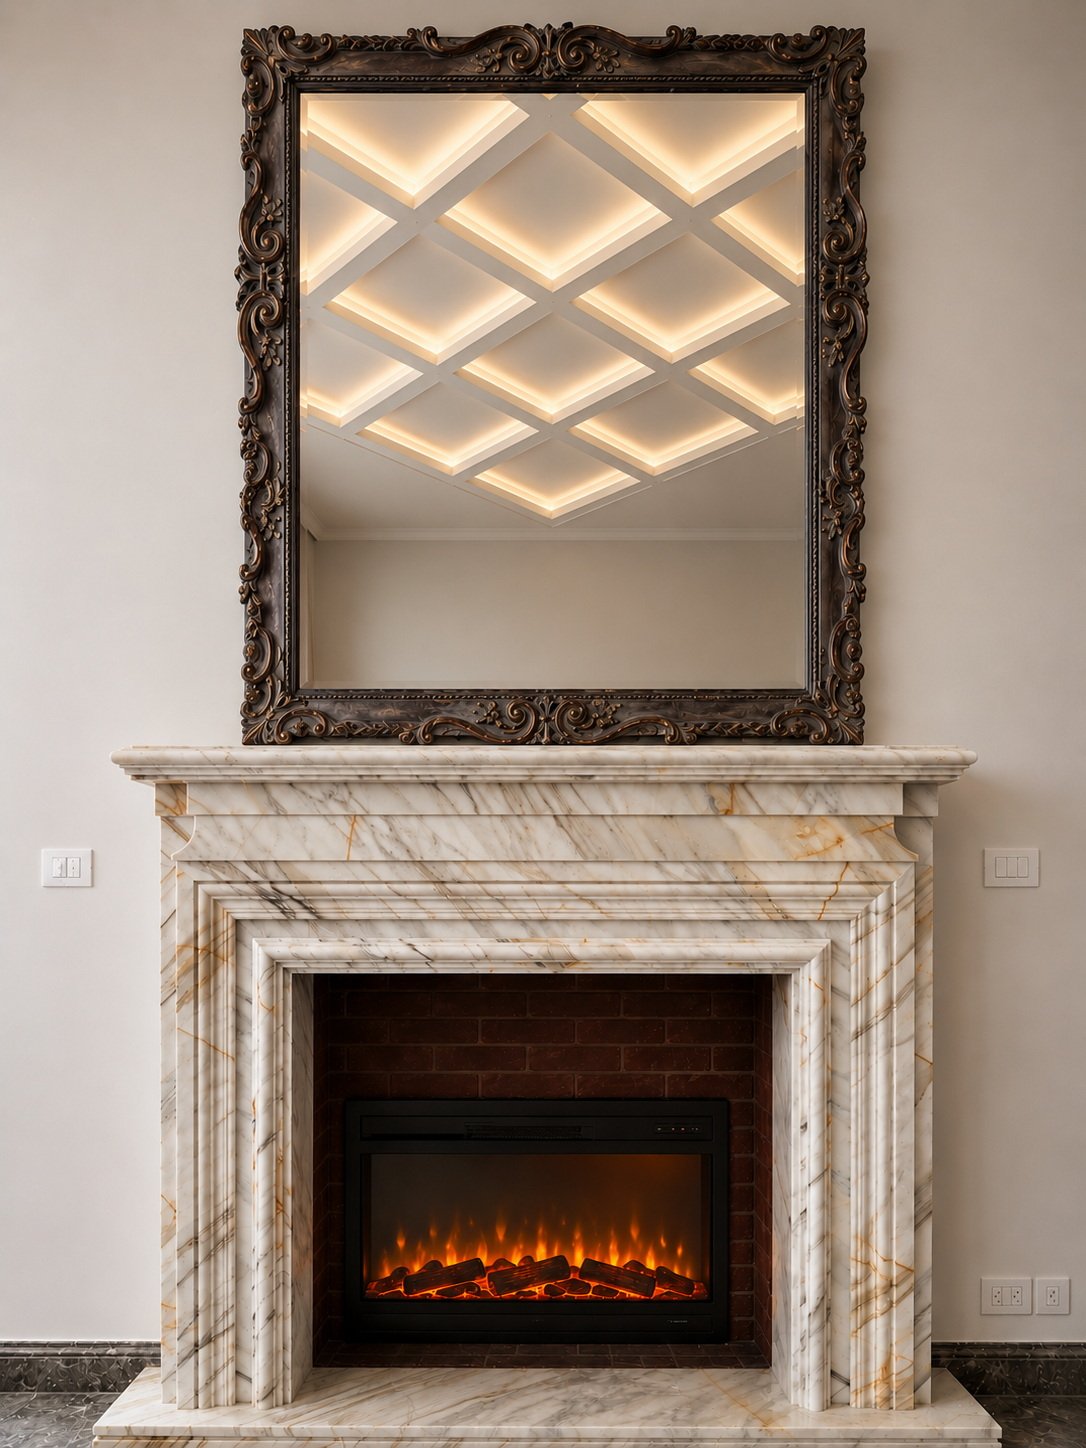
The project was approached as a cohesive whole, integrating architectural detailing, material and finish selections, custom elements, lighting, furniture, textiles, and accessories to create a consistent design language throughout the house while responding to the character and function of each individual space. .
The scope also extended to the rooftop level, where a glass enclosure was designed and executed as the first stage of transforming the roof into an additional habitable floor. This phase, however, was not developed further and remained outside the completed interior works. .
The completed residence reflects a balance between elegance, functionality, warmth, and family living, with each space individually considered while remaining part of a unified architectural and interior vision.
Scope:
Interior architecture, execution of works on site, interior design & furnishing
Client:
Nayrouz & Amr Fathi Moussa
Year:
2024